






4 Beds
3 Baths
3,056 SqFt
4 Beds
3 Baths
3,056 SqFt
Open House
Sun Sep 20, 1:00pm - 4:00pm
Key Details
Property Type Single Family Home
Sub Type Single Family Residence
Listing Status Active
Purchase Type For Sale
Square Footage 3,056 sqft
Price per Sqft $163
Subdivision Buckhorn Oaks Unit 1
MLS Listing ID TB8533342
Bedrooms 4
Full Baths 3
Construction Status Completed
HOA Y/N No
Year Built 1993
Annual Tax Amount $9,139
Lot Size 0.330 Acres
Acres 0.33
Lot Dimensions 94X154
Property Sub-Type Single Family Residence
Source Stellar MLS
Property Description
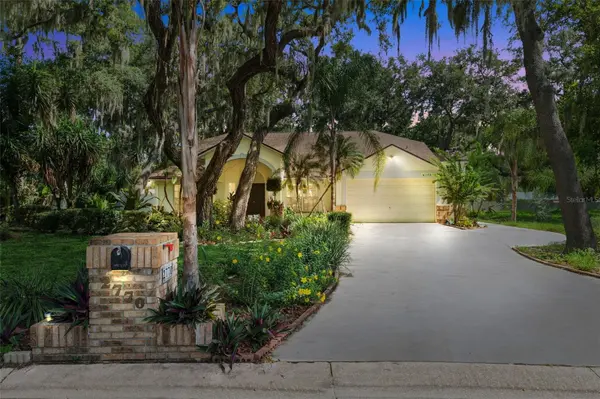
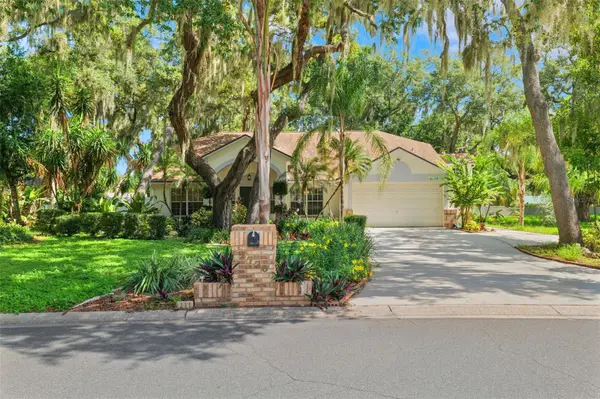
Welcome to 2770 Buckhorn Oaks Drive, an exceptional multi-generational residential estate situated on a spacious, low-traffic 0.34-acre lot with NO HOA. This rare 3,056-square-foot pool compound features an incredible attached, fully independent Accessory Dwelling Unit (ADU) that serves perfectly as a private 4th bedroom suite!
The main home features a desirable split floor plan with 3 spacious bedrooms with walk in closets and 2 full bathrooms, providing privacy and functionality for today's lifestyle. The open-style layout is highlighted by soaring ceilings, abundant natural light, and a centrally located kitchen that seamlessly connects the living and dining spaces. A cozy wood-burning fireplace anchors the main living area, creating a warm and inviting atmosphere. Step outside to your own Florida retreat, complete with a sparkling in-ground pool and a large backyard with endless possibilities for entertaining, gardening, or play. The home's A/C system is just two years old, providing added value and peace of mind.
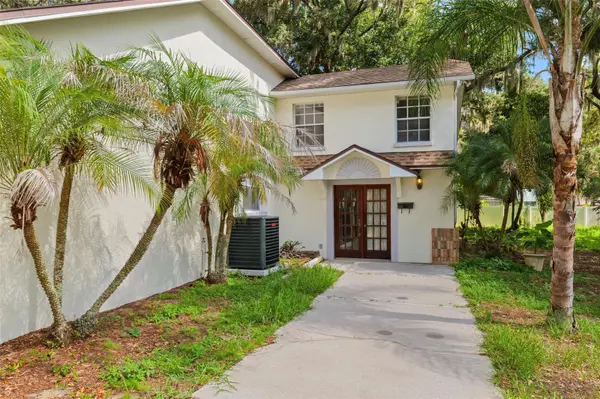
The attached 480-square-foot ADU features its own private entrance and driveway, along with a full bathroom, closet, and loft area, creating a versatile space with exceptional privacy and functionality. Perfect for guests, extended family, a home office, or additional living space, this unique feature adds tremendous flexibility to the property.
Nestled in a quiet, low-traffic neighborhood just 25 minutes from downtown Tampa, you'll enjoy convenient access to top-rated schools, shopping, dining, and all the amenities the area provides.
Whether you're searching for space, versatility, or room to make it your own, this one-of-a-kind property is an opportunity that rarely comes to market. Schedule your private showing today!
Location
State FL
County Hillsborough
Community Buckhorn Oaks Unit 1
Area 33594 - Valrico
Zoning RSC-6
Rooms
Other Rooms Den/Library/Office, Family Room, Interior In-Law Suite w/Private Entry, Loft
Interior
Interior Features Cathedral Ceiling(s), Ceiling Fans(s), High Ceilings, Living Room/Dining Room Combo, Open Floorplan, Primary Bedroom Main Floor, Solid Surface Counters, Split Bedroom, Thermostat, Vaulted Ceiling(s), Walk-In Closet(s)
Heating Central, Electric, Zoned
Cooling Central Air, Zoned
Flooring Carpet, Ceramic Tile
Fireplaces Type Family Room, Free Standing, Masonry
Furnishings Unfurnished
Fireplace true
Appliance Dishwasher, Disposal, Electric Water Heater, Microwave, Range, Refrigerator
Laundry Electric Dryer Hookup, Inside, Laundry Room, Washer Hookup
Exterior
Exterior Feature Awning(s), Garden, Private Entrance, Private Yard
Parking Features Driveway, Ground Level, Oversized, RV Access/Parking
Garage Spaces 2.0
Fence Vinyl
Pool Deck, In Ground, Screen Enclosure
Utilities Available BB/HS Internet Available, Cable Available, Electricity Connected, Public
View Y/N No
Water Access No
View Park/Greenbelt
Roof Type Shingle
Porch Covered, Enclosed, Front Porch, Patio, Rear Porch, Screened
Attached Garage true
Exposure South
Garage true
Private Pool Yes
Building
Lot Description Cleared, Greenbelt, City Limits, Landscaped, Level, Oversized Lot, Private, Sidewalk, Paved
Story 1
Entry Level Multi/Split
Foundation Slab
Lot Size Range 1/4 to less than 1/2
Sewer Septic Tank
Water Public
Architectural Style Contemporary
Unit Floor 1
Structure Type Block,Concrete,Stucco
New Construction false
Construction Status Completed
Schools
Elementary Schools Valrico-Hb
Middle Schools Mulrennan-Hb
High Schools Durant-Hb
Others
Pets Allowed Yes
Senior Community No
Ownership Fee Simple
Acceptable Financing Cash, Conventional, FHA, VA Loan
Membership Fee Required None
Listing Terms Cash, Conventional, FHA, VA Loan
Special Listing Condition None
Virtual Tour https://reel-tampa-media.aryeo.com/sites/rxolgjxl/unbranded

Schools and Properties Nearby
Find out why customers are choosing LPT Realty to meet their real estate needs