


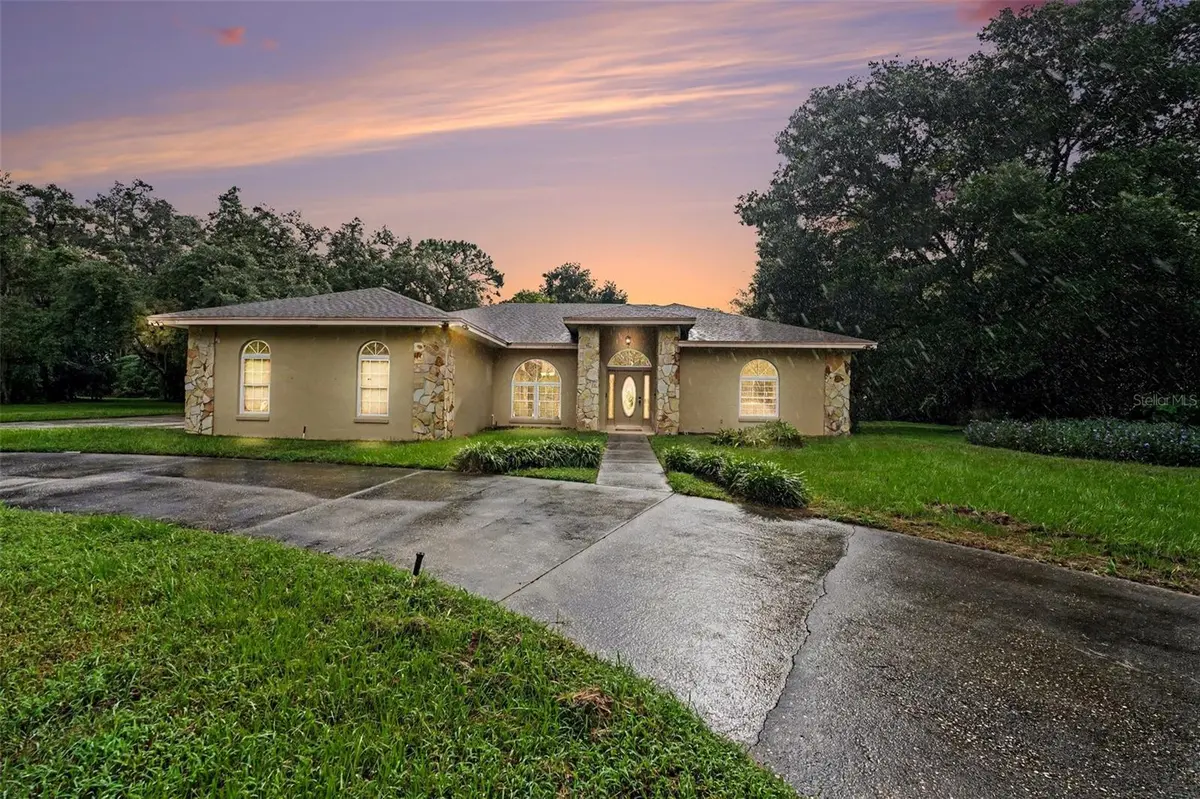



3 Beds
4 Baths
2,602 SqFt
3 Beds
4 Baths
2,602 SqFt
Key Details
Property Type Single Family Home
Sub Type Single Family Residence
Listing Status Active
Purchase Type For Sale
Square Footage 2,602 sqft
Price per Sqft $182
Subdivision Sequoyah Ridge
MLS Listing ID TB8548013
Bedrooms 3
Full Baths 3
Half Baths 1
HOA Fees $1,600/ann
HOA Y/N Yes
Annual Recurring Fee 1600.0
Year Built 1997
Annual Tax Amount $5,562
Lot Size 1.150 Acres
Acres 1.15
Property Sub-Type Single Family Residence
Source Stellar MLS
Property Description
Step outside to your own private Florida retreat featuring a screened swimming pool and relaxing hot tub/spa perfect for entertaining, unwinding, or enjoying year-round outdoor living. With 1.15 acres, the expansive property provides plenty of room to enjoy the outdoors while offering the space and privacy that can be hard to find.
Conveniently located near shopping, dining, recreation, and some of Central Florida's favorite destinations. Enjoy nearby Lake Eva Community Park, offering walking paths, playgrounds, sports courts, fishing, and community events, or tee off at Southern Dunes Golf & Country Club. LEGOLAND Florida Resort and the greater Orlando attractions are also within convenient driving distance.
If you've been searching for more space, privacy, and your own private pool, 2736 Sequoyah Drive is ready to welcome you home. Schedule your private showing today!
Location
State FL
County Polk
Community Sequoyah Ridge
Area 33844 - Haines City/Grenelefe
Rooms
Other Rooms Formal Dining Room Separate, Formal Living Room Separate, Inside Utility
Interior
Interior Features High Ceilings
Heating Central
Cooling Central Air
Flooring Laminate, Tile
Fireplaces Type Living Room, Wood Burning
Furnishings Unfurnished
Fireplace true
Appliance Dishwasher, Disposal, Microwave, Range, Refrigerator
Laundry Electric Dryer Hookup, Inside, Laundry Room, Washer Hookup
Exterior
Exterior Feature Private Yard
Parking Features Driveway, Garage Door Opener, Garage Faces Side
Garage Spaces 2.0
Pool Deck, Gunite, In Ground
Utilities Available BB/HS Internet Available, Cable Available, Electricity Connected, Phone Available, Private
Amenities Available Gated
View Y/N No
Water Access No
Roof Type Shingle
Attached Garage true
Exposure West
Garage true
Private Pool Yes
Building
Story 1
Entry Level One
Foundation Slab
Lot Size Range 1 to less than 2
Sewer Septic Tank
Water Well
Unit Floor 1
Structure Type Block,Stucco
New Construction false
Schools
Elementary Schools Sandhill Elem
Middle Schools Daniel Jenkins Academy Of Technology Middle
High Schools Haines City Senior High
Others
Pets Allowed Cats OK, Dogs OK, Yes
Senior Community No
Ownership Fee Simple
Monthly Total Fees $133
Acceptable Financing Cash, Conventional, VA Loan
Membership Fee Required Required
Listing Terms Cash, Conventional, VA Loan
Special Listing Condition None
Virtual Tour https://www.zillow.com/view-imx/a351c75f-4943-493a-800e-9ae920db4f7c?initialViewType=pano&utm_source=dashboard

Schools and Properties Nearby
Find out why customers are choosing LPT Realty to meet their real estate needs