



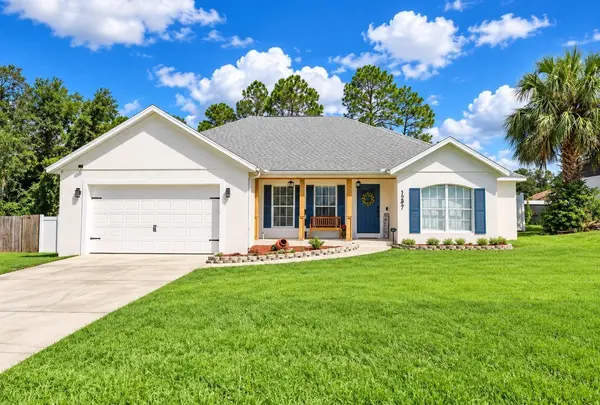



4 Beds
2 Baths
1,640 SqFt
4 Beds
2 Baths
1,640 SqFt
Open House
Sat Sep 26, 11:00am - 2:00pm
Key Details
Property Type Single Family Home
Sub Type Single Family Residence
Listing Status Active
Purchase Type For Sale
Square Footage 1,640 sqft
Price per Sqft $215
Subdivision Deltona Lakes Unit 51
MLS Listing ID O6442336
Bedrooms 4
Full Baths 2
HOA Y/N No
Year Built 2003
Annual Tax Amount $2,254
Lot Size 10,018 Sqft
Acres 0.23
Property Sub-Type Single Family Residence
Source Stellar MLS
Property Description
Inside, you'll find bright, inviting spaces with updated flooring, neutral finishes, and plenty of natural light. The four-bedroom layout gives you flexibility for family, guests, a home office, or a creative flex space.
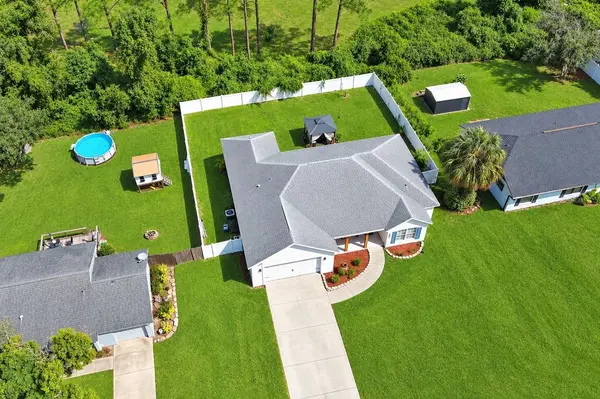
The outdoor living is just as appealing. Enjoy a covered patio and spacious fenced backyard, perfect for relaxing, entertaining, pets, grilling, or simply enjoying Florida's year-round outdoor lifestyle.
Living in Deltona means enjoying a relaxed Central Florida lifestyle with a strong sense of community, neighborhood parks, lakes, nature trails, and easy access to outdoor recreation. Nearby destinations such as the St. Johns River and Blue Spring State Park add to the area's appeal for kayaking, boating, wildlife viewing, and weekend adventures. Deltona also offers convenient access to local shopping, dining, schools, and everyday necessities, while being well positioned between the greater Orlando area and Florida's east coast.
Whether your weekends are spent exploring nature, heading toward the beaches, enjoying local restaurants, or simply relaxing in your own backyard, 1297 Herndon Ave offers a great combination of comfort, location, and Florida lifestyle.
New roof. New A/C. Four bedrooms. Great outdoor space. A location that puts Central Florida living within easy reach. Schedule your private showing today.
Location
State FL
County Volusia
Community Deltona Lakes Unit 51
Area 32725 - Deltona / Enterprise
Zoning R-1A
Rooms
Other Rooms Inside Utility
Interior
Interior Features Ceiling Fans(s), Eat-in Kitchen, High Ceilings, Kitchen/Family Room Combo, Open Floorplan, Primary Bedroom Main Floor, Split Bedroom, Thermostat, Vaulted Ceiling(s), Walk-In Closet(s)
Heating Central
Cooling Central Air
Flooring Laminate
Furnishings Unfurnished
Fireplace false
Appliance Convection Oven, Dishwasher, Dryer, Microwave, Refrigerator
Laundry Inside
Exterior
Exterior Feature Private Mailbox, Private Yard
Parking Features Driveway
Garage Spaces 2.0
Fence Fenced, Vinyl
Utilities Available Cable Connected
View Y/N No
Water Access No
Roof Type Shingle
Porch Porch, Rear Porch
Attached Garage true
Exposure South
Garage true
Private Pool No
Building
Lot Description City Limits, Paved
Entry Level One
Foundation Slab
Lot Size Range 0 to less than 1/4
Sewer Public Sewer
Water Public
Architectural Style Contemporary
Structure Type Block,Stucco
New Construction false
Others
Pets Allowed Yes
Senior Community No
Ownership Fee Simple
Acceptable Financing Cash, Conventional, FHA
Membership Fee Required None
Listing Terms Cash, Conventional, FHA
Special Listing Condition None
Virtual Tour https://tourthisplace.com/mls/41025564

Schools and Properties Nearby
Find out why customers are choosing LPT Realty to meet their real estate needs