





2 Beds
2 Baths
1,838 SqFt
2 Beds
2 Baths
1,838 SqFt
Key Details
Property Type Single Family Home
Sub Type Single Family Residence
Listing Status Active Under Contract
Purchase Type For Sale
Square Footage 1,838 sqft
Price per Sqft $271
Subdivision Palm-Aire At Sarasota
MLS Listing ID TB8548623
Bedrooms 2
Full Baths 2
HOA Fees $420/ann
HOA Y/N Yes
Annual Recurring Fee 420.0
Year Built 1981
Annual Tax Amount $6,082
Lot Size 0.300 Acres
Acres 0.3
Lot Dimensions 100x130
Property Sub-Type Single Family Residence
Source Stellar MLS
Property Description
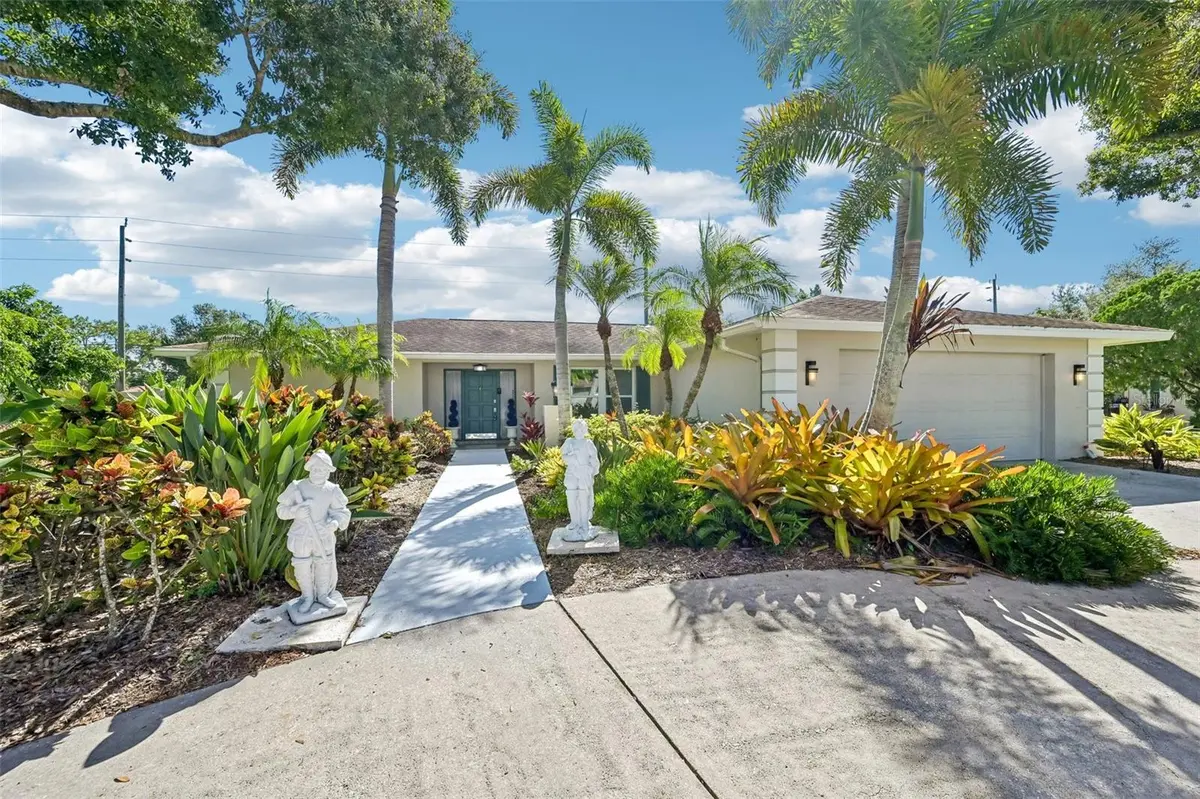
The living area flows right outdoors to a large screened lanai. Out on the back porch, sellers have added a new ceiling fan and light fixture, along with fresh paint on the pool surround and decking. It is a wonderful outdoor retreat featuring a beautiful pool and spa, all enclosed by a fully fenced yard for complete privacy. The curb appeal looks fantastic as well, with fresh landscape design and updated exterior lighting at the front of the house.
On the practical side, the home features a reverse osmosis water filter, a tankless water heater system, and an upgraded, repaired outside irrigation system with a recently certified backflow evaluation from November 2025. For added peace of mind, the property sits comfortably in Flood Zone X.
Location
State FL
County Manatee
Community Palm-Aire At Sarasota
Area 34243 - Sarasota
Zoning RMF6/WPE
Rooms
Other Rooms Inside Utility
Interior
Interior Features Ceiling Fans(s), Chair Rail, Eat-in Kitchen, Kitchen/Family Room Combo, Open Floorplan, Primary Bedroom Main Floor, Solid Surface Counters, Stone Counters, Thermostat, Walk-In Closet(s)
Heating Central
Cooling Central Air
Flooring Laminate, Tile
Furnishings Unfurnished
Fireplace false
Appliance Convection Oven, Dishwasher, Dryer, Electric Water Heater, Kitchen Reverse Osmosis System, Microwave, Range, Refrigerator, Tankless Water Heater, Washer
Laundry Inside, Laundry Room
Exterior
Exterior Feature Lighting, Private Entrance, Private Mailbox, Private Yard, Rain Gutters
Parking Features Circular Driveway
Garage Spaces 2.0
Pool In Ground, Screen Enclosure
Community Features Deed Restrictions
Utilities Available Cable Available, Electricity Connected, Public, Sewer Connected, Water Connected
View Y/N No
Water Access No
View Pool, Trees/Woods
Roof Type Shingle
Porch Covered, Front Porch, Rear Porch, Screened
Attached Garage true
Exposure West
Garage true
Private Pool Yes
Building
Lot Description Landscaped
Story 1
Entry Level One
Foundation Slab
Lot Size Range 1/4 to less than 1/2
Sewer Public Sewer
Water Public
Structure Type Block,Stucco
New Construction false
Schools
Elementary Schools Kinnan Elementary
Middle Schools Braden River Middle
High Schools Braden River High
Others
Pets Allowed Yes
Senior Community No
Ownership Fee Simple
Monthly Total Fees $35
Acceptable Financing Cash, Conventional, FHA, VA Loan
Membership Fee Required Required
Listing Terms Cash, Conventional, FHA, VA Loan
Special Listing Condition None
Virtual Tour https://www.zillow.com/view-imx/076d4c0c-bb84-4fd0-b016-8425cc945f22?wl=true&setAttribution=mls&initialViewType=pano

Schools and Properties Nearby
Find out why customers are choosing LPT Realty to meet their real estate needs