





3 Beds
3 Baths
1,830 SqFt
3 Beds
3 Baths
1,830 SqFt
Key Details
Property Type Townhouse
Sub Type Townhouse
Listing Status Active
Purchase Type For Sale
Square Footage 1,830 sqft
Price per Sqft $254
Subdivision Villagewalk/Lk Nona
MLS Listing ID O6443005
Bedrooms 3
Full Baths 3
HOA Fees $416/mo
HOA Y/N Yes
Annual Recurring Fee 4992.0
Year Built 2012
Annual Tax Amount $7,817
Lot Size 3,484 Sqft
Acres 0.08
Property Sub-Type Townhouse
Source Stellar MLS
Property Description
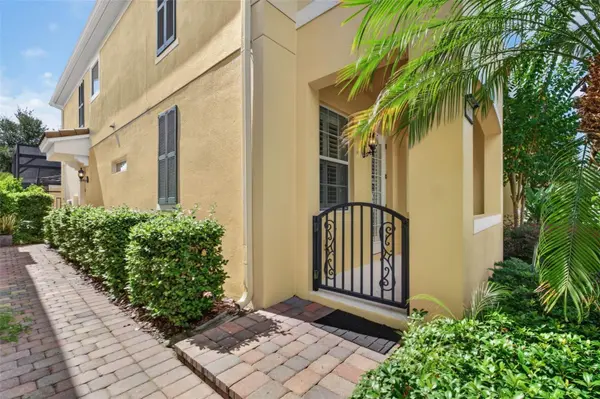
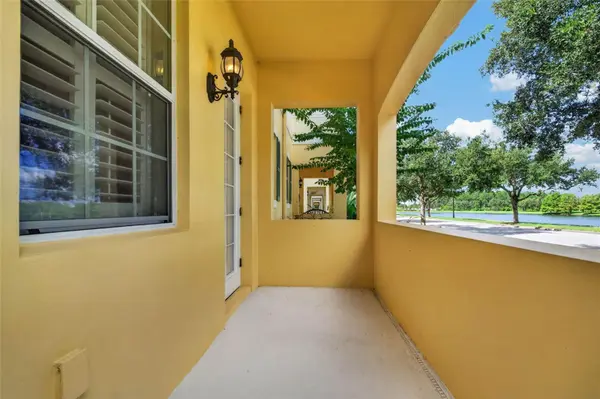
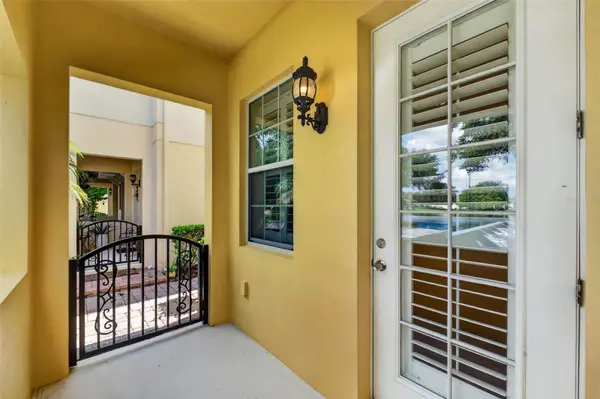
The thoughtfully designed floor plan makes the most of every space, offering three en-suite bedrooms for privacy and flexibility. The main living area features an open-concept layout with tile flooring, while the kitchen offers 42-inch cabinetry, granite countertops, and stainless-steel appliances. A first-floor bedroom and full bath provide added versatility, while upstairs, the primary suite and additional bedroom each feature their own private bath. A detached two-car garage, private driveway, and welcoming front porch complete the home.
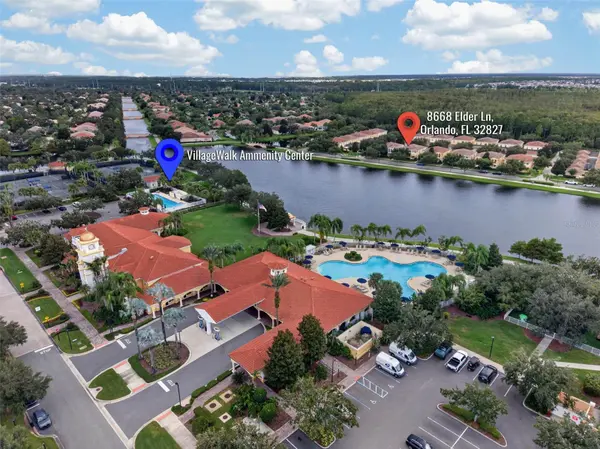
VillageWalk makes everyday living easy with HOA-covered exterior maintenance and landscaping, as well as basic cable and internet, allowing residents to enjoy a more hassle-free lifestyle. Community amenities include heated resort and lap pools, a fitness center, tennis, basketball, and pickleball courts, a clubhouse, lighted walking and biking paths, a market and deli, and a convenient on-site gas station.
Ideally located near Lake Nona Medical City, USTA National Campus, Orlando International Airport, Lake Nona West's top-tier retail and dining, Boxi Park, Lake Nona Town Center, desirable schools, and major roadways including SR-417 and SR-528. This home brings together beautiful surroundings, everyday convenience, and the distinctive Lake Nona lifestyle.
Location
State FL
County Orange
Community Villagewalk/Lk Nona
Area 32827 - Orlando/Airport/Alafaya/Lake Nona
Zoning PD
Interior
Interior Features Ceiling Fans(s), Open Floorplan, PrimaryBedroom Upstairs, Stone Counters, Walk-In Closet(s), Window Treatments
Heating Central, Electric
Cooling Central Air
Flooring Carpet, Ceramic Tile
Furnishings Unfurnished
Fireplace false
Appliance Dishwasher, Disposal, Dryer, Electric Water Heater, Microwave, Range, Refrigerator, Washer
Laundry Inside, Laundry Room
Exterior
Exterior Feature Balcony, Courtyard, Sidewalk
Garage Spaces 2.0
Community Features Clubhouse, Deed Restrictions, Fitness Center, Gated Community - Guard, Sidewalks, Tennis Court(s)
Utilities Available Cable Available, Electricity Connected, Sewer Connected, Water Connected
Amenities Available Pickleball Court(s), Playground, Pool, Recreation Facilities, Security, Tennis Court(s)
View Y/N Yes
Water Access No
View Water
Roof Type Tile
Porch Enclosed, Screened
Attached Garage true
Exposure East
Garage true
Private Pool No
Building
Story 2
Entry Level Two
Foundation Slab
Lot Size Range 0 to less than 1/4
Sewer Public Sewer
Water Public
Architectural Style Mediterranean
Structure Type Block
New Construction false
Others
Pets Allowed Yes
HOA Fee Include Guard - 24 Hour,Cable TV,Internet,Maintenance Structure,Recreational Facilities,Security
Senior Community No
Ownership Fee Simple
Monthly Total Fees $416
Acceptable Financing Cash, Conventional, FHA, VA Loan
Membership Fee Required Required
Listing Terms Cash, Conventional, FHA, VA Loan
Special Listing Condition None
Virtual Tour https://www.propertypanorama.com/instaview/stellar/O6443005

Schools and Properties Nearby
Find out why customers are choosing LPT Realty to meet their real estate needs